
Prestige Kanakapura Road Floor Plans
The Prestige Kanakapura Road Floor Plans for 2, 3, and 4BHK apartments are designed over floor areas ranging from 1204 sq ft and 2726 sq ft. Spread over 41 acres, the township has 7 towers with 3B + G + 30 upper floors. The project comprises 2520 luxury apartments with variable floor plans.
Choose your configuration
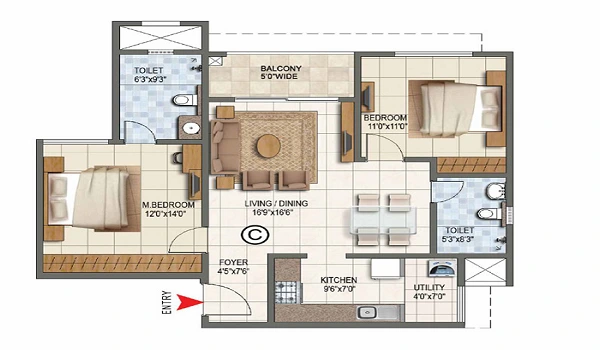
| Super Built-up Area | 1,204 - 1,543 sq ft |
|---|---|
| Configuration | 2 Bedrooms, Living/Dining, Kitchen |
| Bathrooms | 2 |
| Balconies | 2 |
| Facing Options | East, West, South |
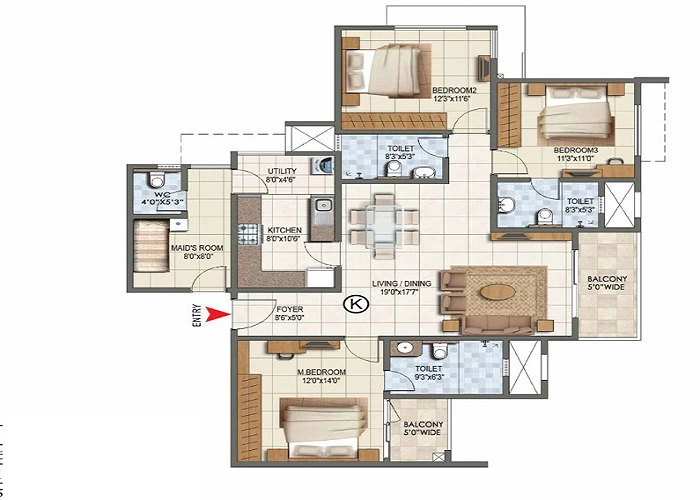
| Super Built-up Area | 1,543 - 1,830 sq ft |
|---|---|
| Configuration | 3 Bedrooms, Living/Dining, Kitchen, Utility |
| Bathrooms | 3 |
| Balconies | 3 |
| Facing Options | East, West, South, South |
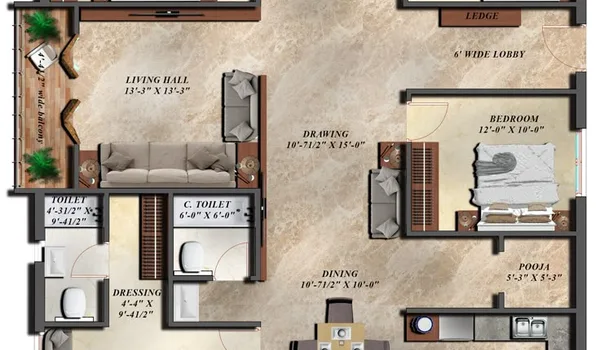
| Super Built-up Area | 2,689 - 2,726 sq ft |
|---|---|
| Configuration | 4 Bedrooms, Living/Dining, Kitchen, Utility, Study |
| Bathrooms | 4 |
| Balconies | 4 |
| Facing Options | East, South |
*Layouts, dimensions and facing options are indicative sample figures for this template and may vary by tower and floor. Confirm exact unit plans with the sales team.
Ready to see the full pricing and brochure?
Compare configurations against the latest price list, or download the brochure for complete specifications.